Quick Answer
To convert your porch into a sunroom in Georgia, start with a free consultation and on-site property evaluation, choose an enclosure system like ViewFlex or WeatherMaster windows, build any walls under a deck or porch, then install custom-fabricated glazing. One team handles every step from design to finish.
Your porch is one of the most underused spaces in the average Georgia home. For a few weeks each year it feels perfect. Then the humidity, the mosquitoes, or the August heat push you back indoors.
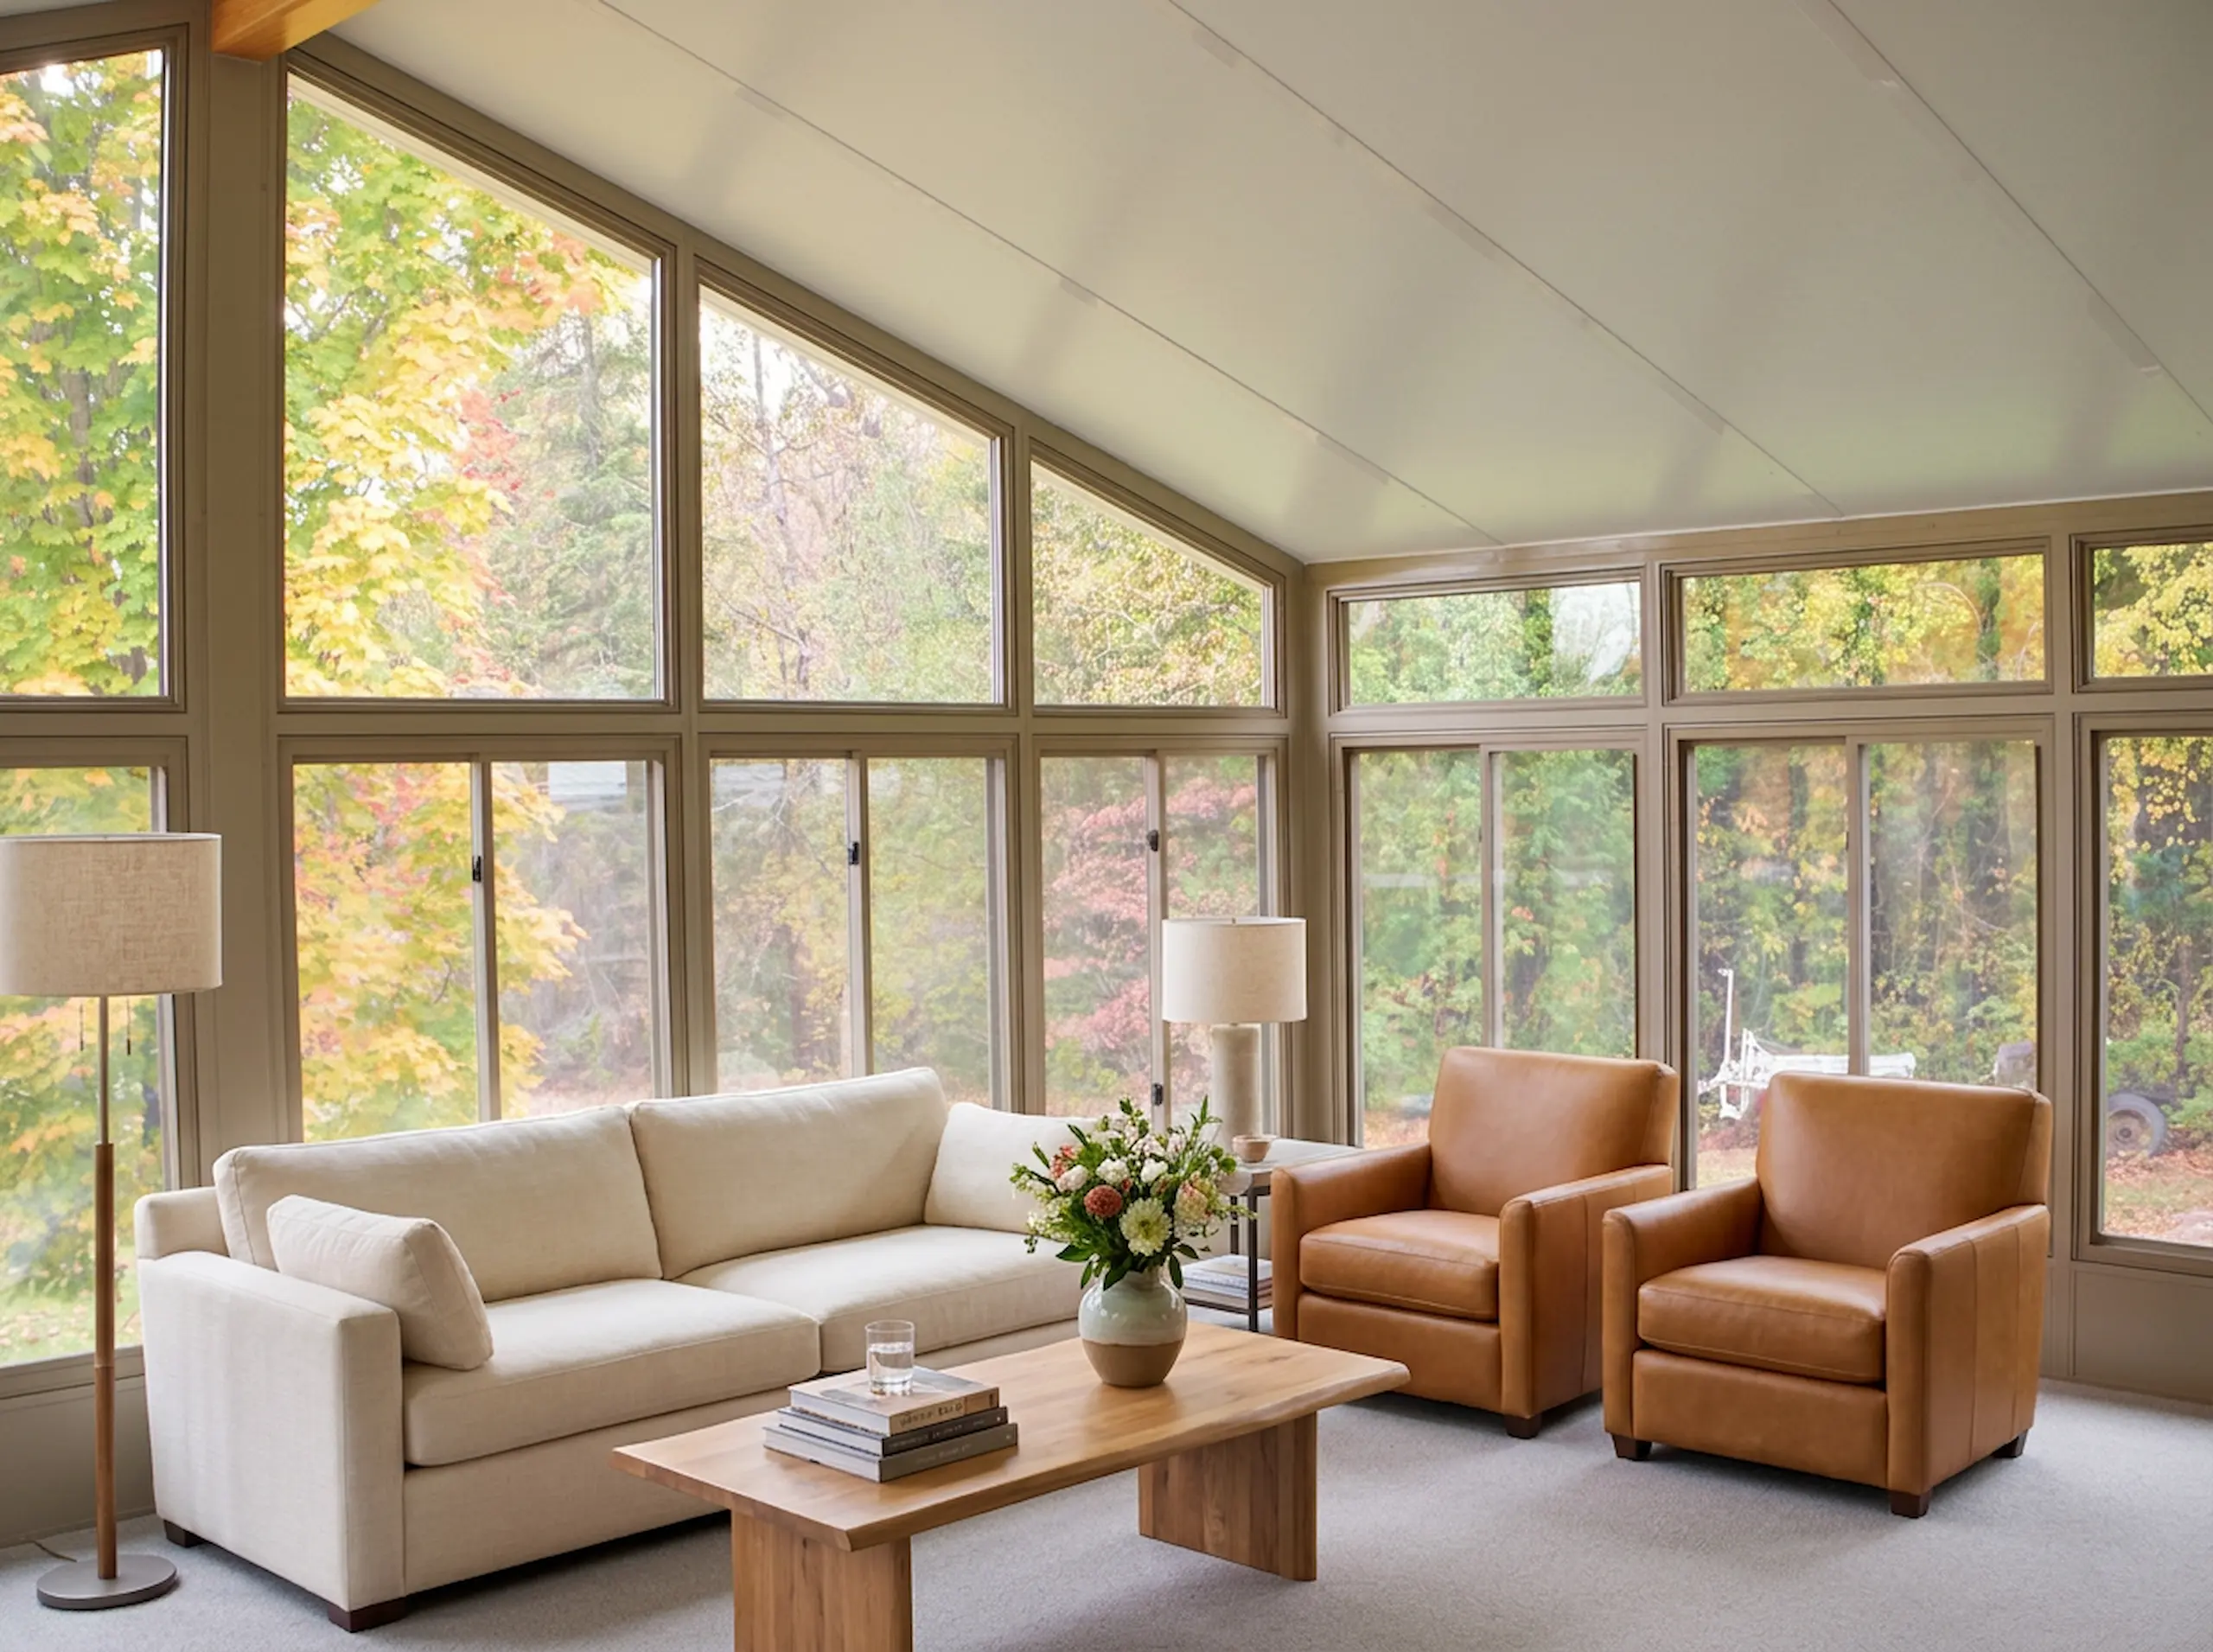
At Sunspace South Atlanta, we help homeowners across the Greater Atlanta region convert porch into sunroom living and reclaim that space year-round. Turning an open porch or a shaded area beneath a deck into a comfortable enclosed room is one of the most rewarding upgrades you can make, adding usable square footage and value without the cost of a full addition. Here is exactly how the process works, step by step.
Table of Contents
- Why a 3-Season Room Makes Sense in Georgia
- How to Convert Porch Into Sunroom Living: The 4-Step Process
- Step 1: Free Consultation and On-Site Property Evaluation
- Step 2: Choose Your Enclosure System
- Step 3: Frame the Walls Under a Deck or Porch
- Step 4: ViewFlex Glazing Installation
- Common Mistakes to Avoid
- FAQ
- Conclusion
Why a 3-Season Room Makes Sense in Georgia
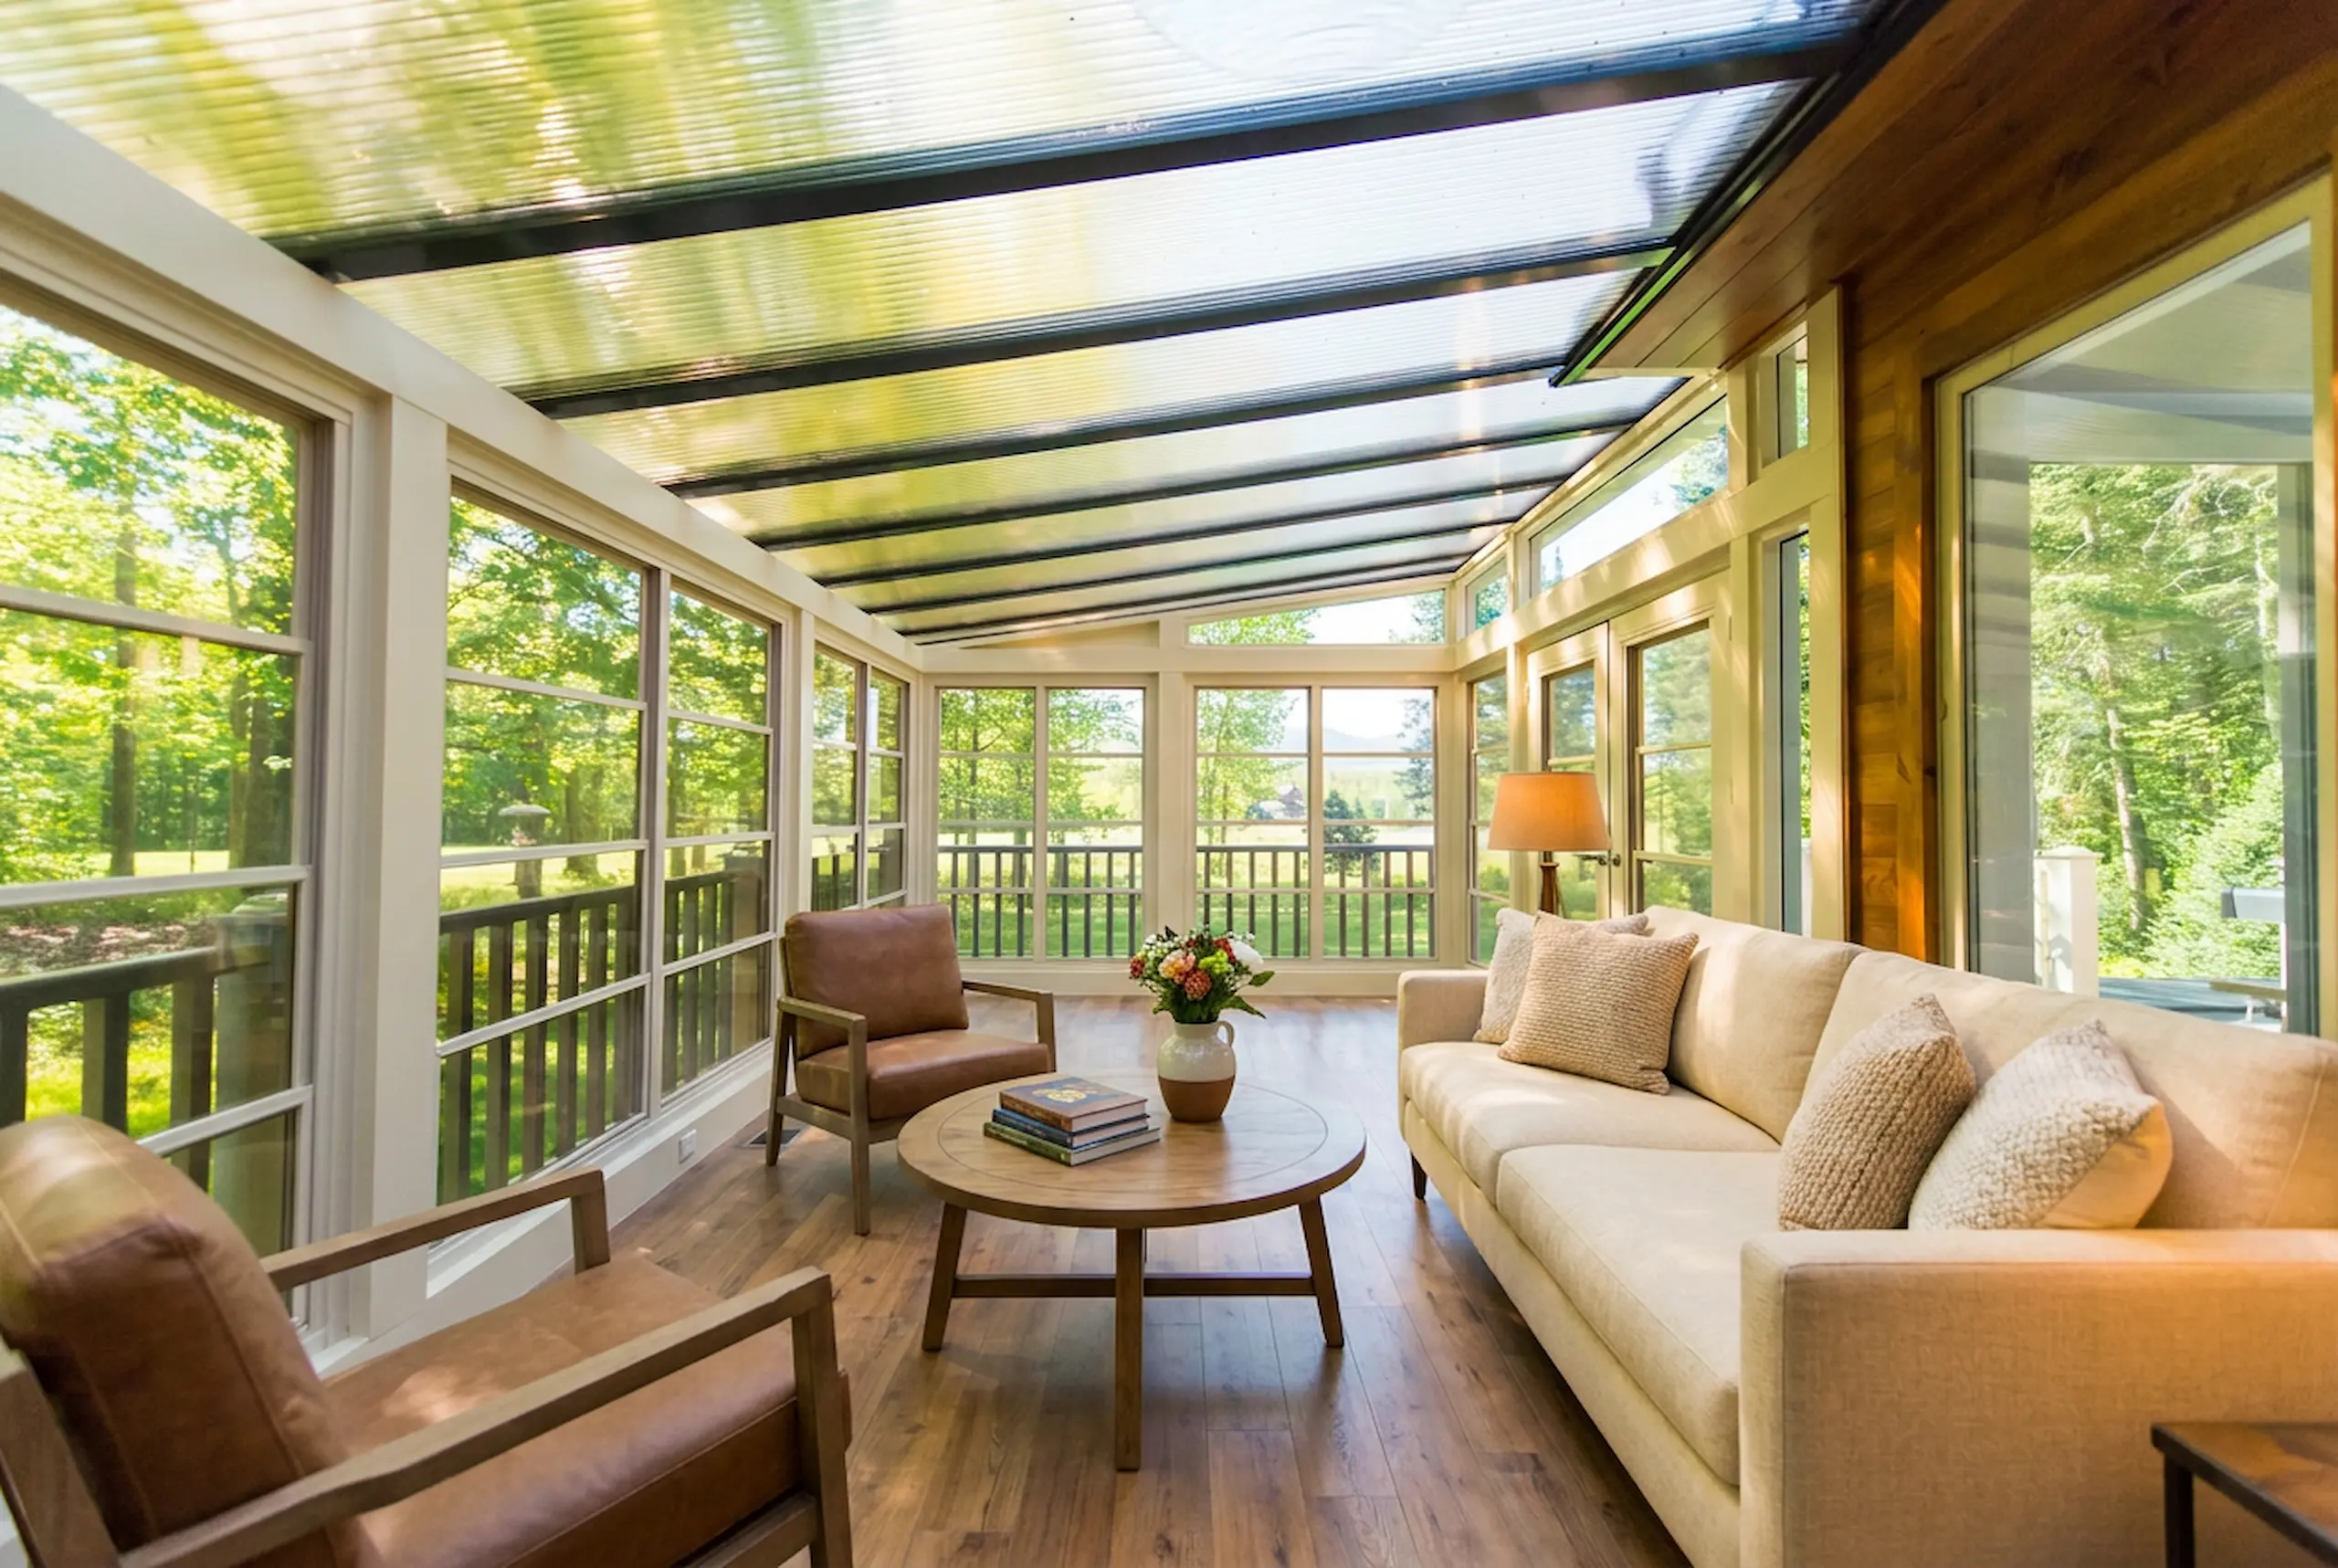
A three-season room bridges the gap between an open porch and a full home addition. You get the fresh-air feeling of being outside with real protection from the elements, insects, and the sun’s harmful UV rays. In our climate, that means enjoying spring mornings, summer evenings, and crisp fall afternoons without swatting bugs or wilting in the humidity. The result is usable space for most of the year.
There is also a financial upside. Because a porch already has a roof and a footing, enclosing it is far more affordable than building new square footage from the ground up. You add comfortable living area and curb appeal, which many Georgia homeowners find pays off at resale. Pricing varies with the size and system you choose, so we recommend a free consultation for an accurate quote.
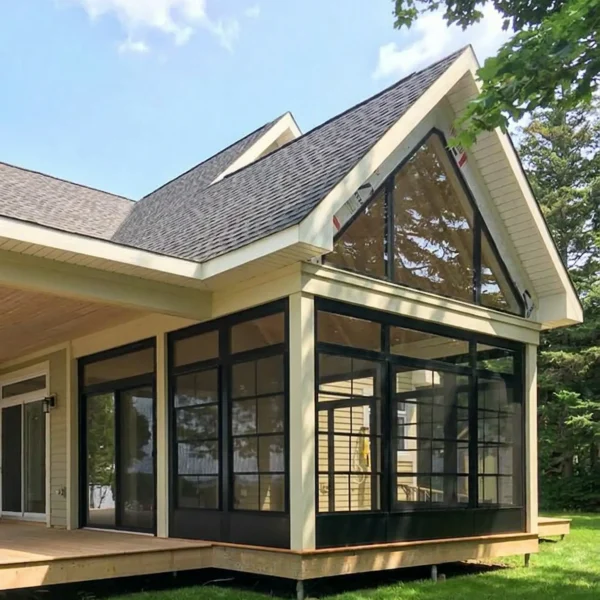
Our porch conversion and walls-under systems are custom fabricated to fit almost any porch, screen enclosure, or gazebo, which reduces the need for special trade installation. That approach is what makes an existing porch feel like a finished part of the house.
How to Convert Porch Into Sunroom Living: The 4-Step Process
Every project we take on follows the same clear 4-step process, and one team carries it from start to finish. When you decide to enclose your porch with us, there are no subcontractors and no hidden fees to surprise you along the way. Below, each step is broken down so you know exactly what to expect.
Step 1: Free Consultation and On-Site Property Evaluation
It begins with a free consultation and an on-site property evaluation. We visit your home, measure the space, and talk through how you plan to use the room. This is where we assess the existing porch, any walls beneath a raised deck that need framing, and the best way to tie the new enclosure into your home’s style. No two Georgia porches are identical, so this hands-on assessment matters.
We also review tint and color choices at this stage. Frames come in white, driftwood, bronze, black, and gray, while vinyl tints range from clear to smoke gray, dark gray, and bronze. Getting these decisions right early keeps the rest of the project predictable.
Step 2: Choose Your Enclosure System
Next, you choose the enclosure system that fits your climate goals and budget. A screen room keeps bugs out while staying fully open to the breeze. For true three-season comfort, our WeatherMaster window systems combine the open feeling of a screen room with the comfort of an enclosed porch, using panels that slide and stack however you like. That flexible design is the cornerstone of the system.
ViewFlex is virtually maintenance free, lightweight, and easy to clean, and it offers more safety and durability than glass. It is also energy efficient, with better thermal conductivity than single-pane glass, which helps keep the room comfortable when Georgia turns hot. Prefer an unobstructed view? A 3-Season Vinyl Sunroom or a full Glass Window system may be the right call.
Step 3: Frame the Walls Under a Deck or Porch
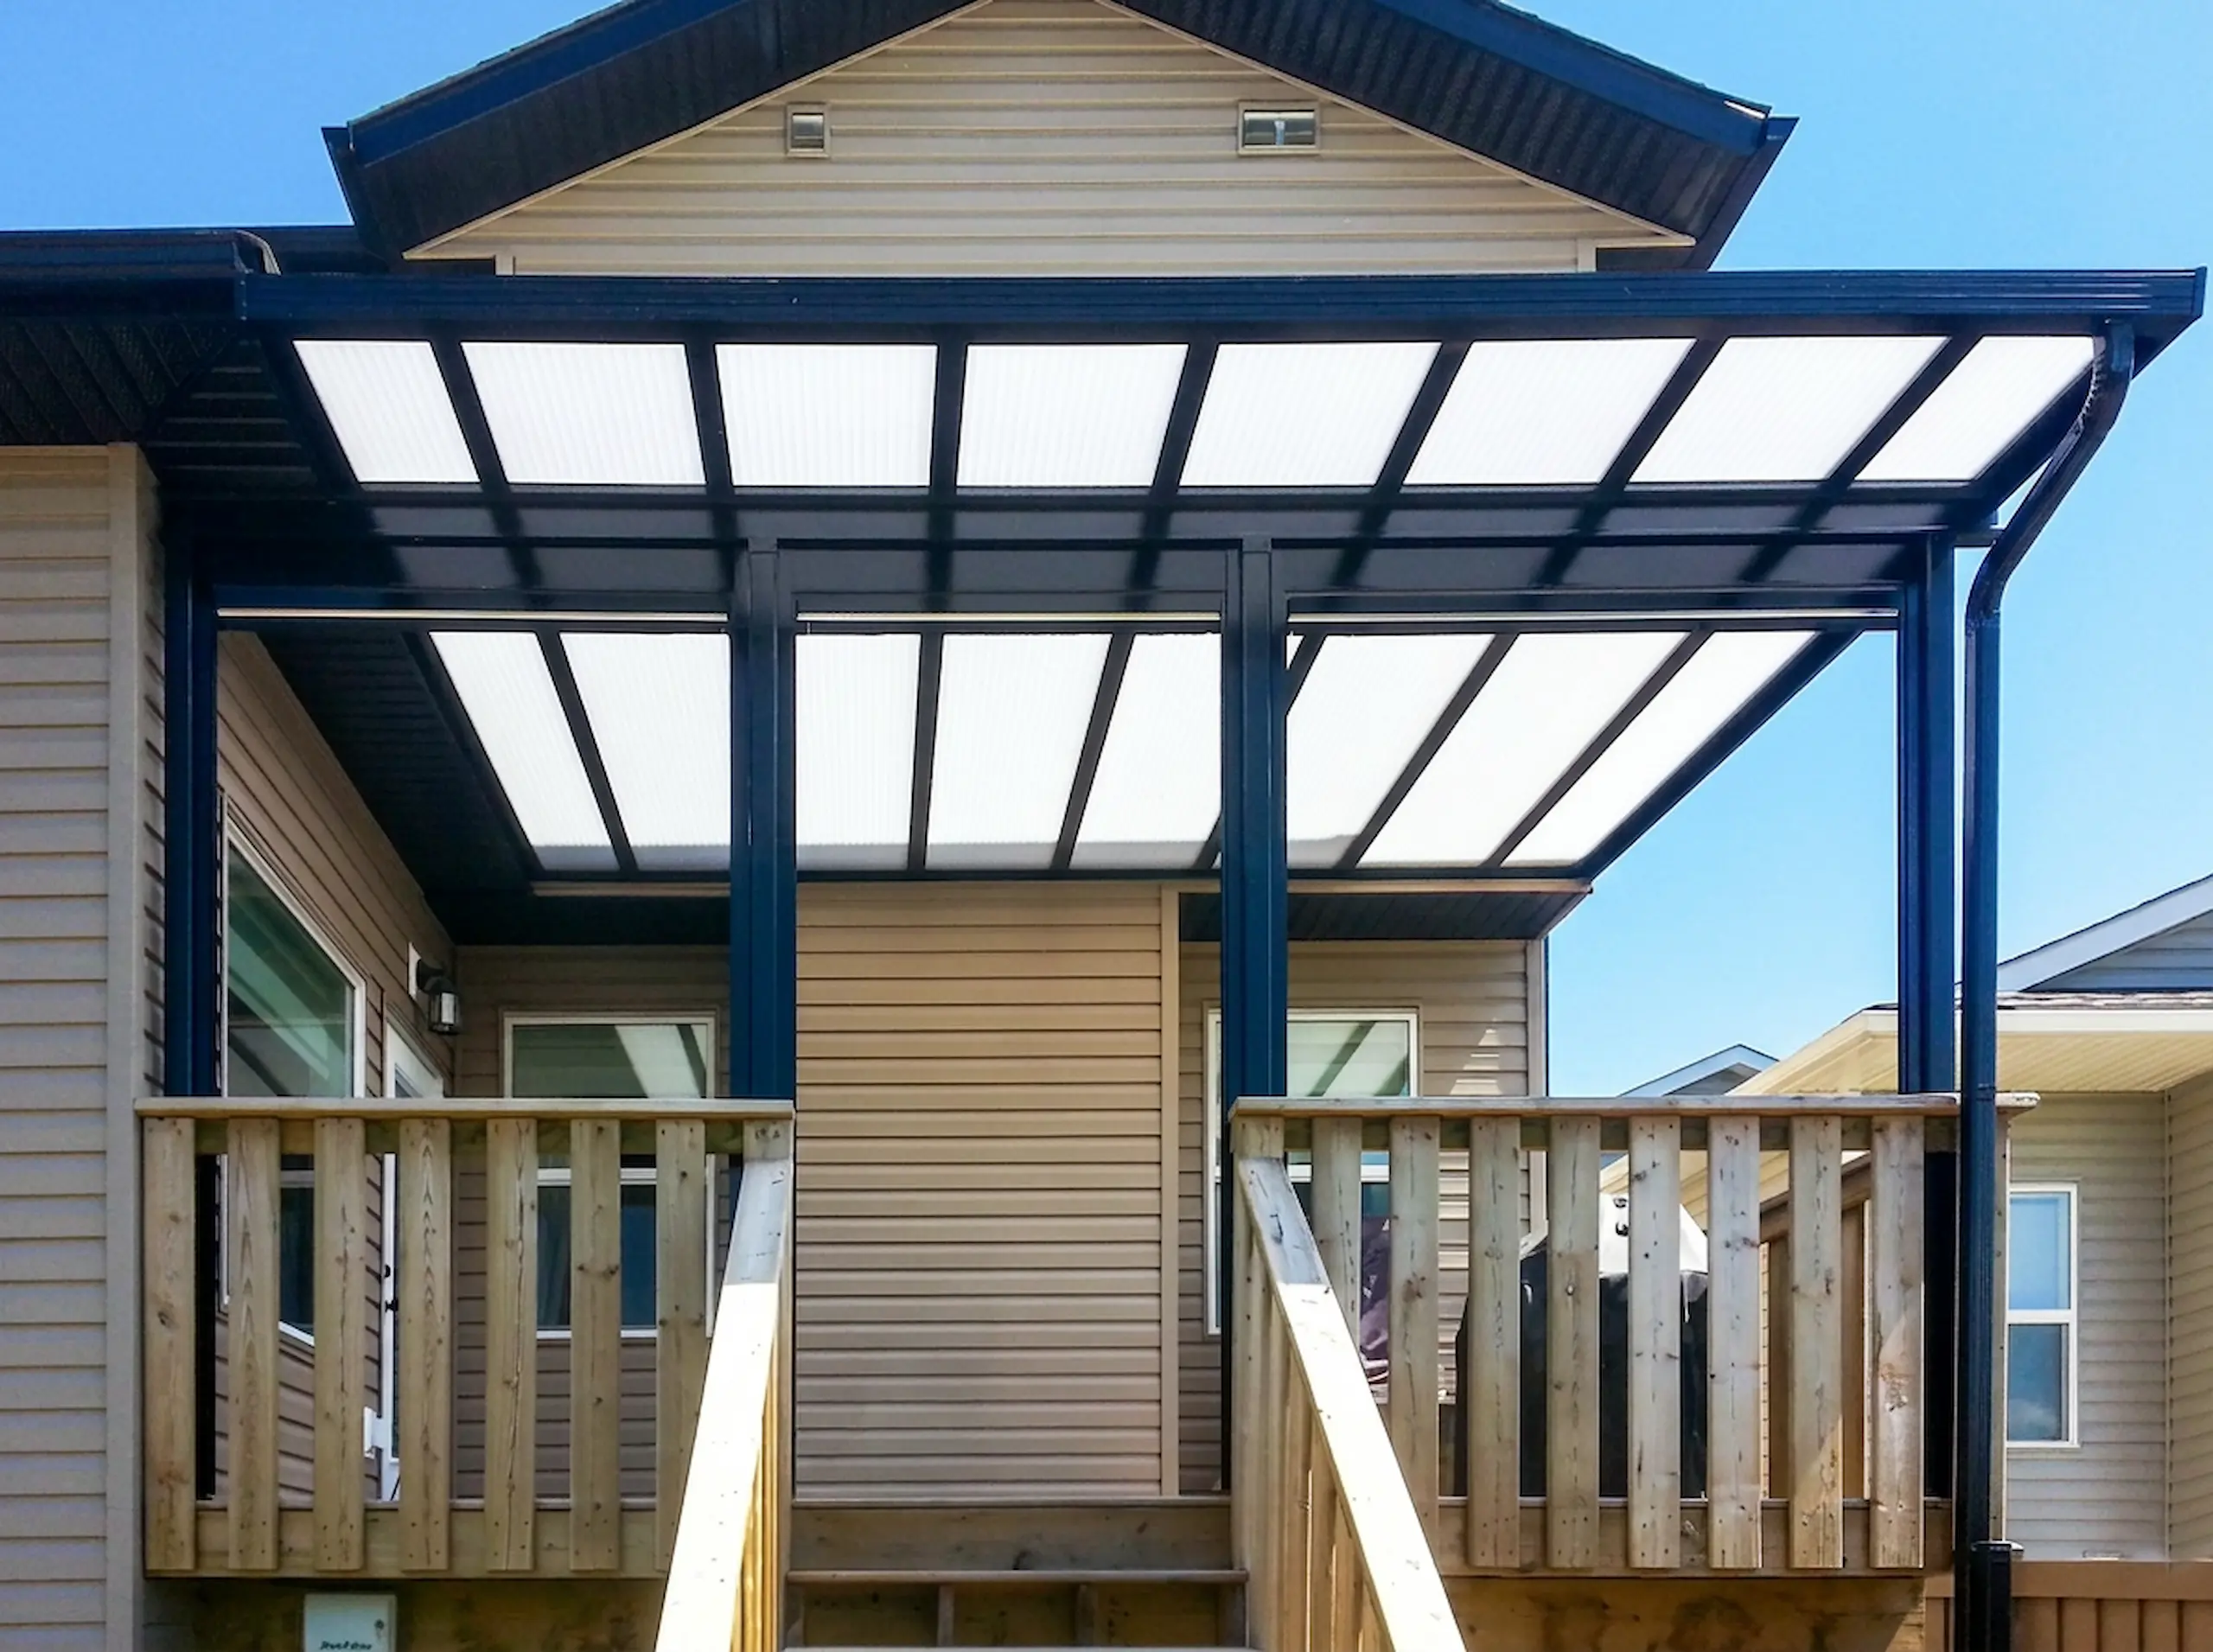
If your project sits beneath a raised structure, the area often needs solid walls before glazing goes in. Building walls under a deck turns an awkward, shaded spot into a finished room that stays dry and pest-free. We frame and enclose the base so the space reads as a genuine extension of your home rather than leftover square footage.
Because everything is custom fabricated to fit, the walls, windows, and doors align cleanly. That precision reduces the need for special trade installation and keeps the timeline tight, so the crew is on and off your property faster than most homeowners expect.
Step 4: ViewFlex Glazing Installation
With the framing ready, the ViewFlex glazing installation brings everything together. Our crew fits the custom panels, hangs the windows and WeatherMaster doors, and seals the room against wind and rain. Because the components are lightweight and made to measure, the work goes quickly and cleanly.
Every system is protected by a manufacturer factory warranty and more than 40 years of time-tested durability from Sunspace Sunrooms, the manufacturer behind our products. When the final panel is set, you have a finished room ready to enjoy that same season.
Common Mistakes to Avoid
The most common mistake we see is treating a porch conversion as a weekend DIY. Off-the-shelf kits rarely match an existing porch, and gaps let in the very bugs and humidity you are trying to keep out. Custom fabrication solves that from the first measurement.
Another misstep is hiring several trades who each blame the other when something goes wrong. With one accountable team and no subcontractors, that finger-pointing disappears, and you avoid surprise costs since every quote comes with no hidden fees.
Finally, do not skip the UV question. Choosing the right tint keeps the room noticeably cooler and protects your furniture and flooring from fading, which matters a great deal under the strong Georgia sun.
FAQ
How long does it take to enclose my porch?
Timelines depend on the size of your porch, the system you select, and whether new walls are required. Because our components are custom fabricated to fit and installed by a single crew, most projects move faster than a traditional addition. We give you a clear schedule after the on-site property evaluation, so there are no guesses.
Can I really use a 3-season room during a Georgia summer?
Yes, in most cases. ViewFlex is more energy efficient than single-pane glass and blocks the sun’s harmful UV rays, and tinted panels help cut heat and glare. Open the panels for a breeze or close them and run a fan or portable cooling. For the hottest afternoons, we can also discuss shade solutions during your consultation.
What is the difference between ViewFlex and glass?
ViewFlex is lightweight, virtually maintenance free, and offers more safety and durability than glass, since it will not shatter. It is also easier to clean and has better thermal conductivity than single-pane glass. Glass window systems remain a great option when you want a completely unobstructed view, and we help you weigh both during design.
Do you handle everything, or do I need other contractors?
We handle the entire project in-house. From the free consultation and on-site property evaluation through fabrication and installation, one dedicated team stays accountable with no subcontractors. That single point of contact keeps quality high, communication clear, and your project free of the delays that come with juggling multiple trades.
Conclusion
Turning an underused porch into a comfortable living space is one of the smartest upgrades a Georgia homeowner can make. You gain usable square footage, block the bugs and heat, and add lasting value your family enjoys.
The decision to convert your porch into a sunroom pays off every season, from spring mornings to fall evenings. With one accountable team, custom-fabricated systems, and no hidden fees, the process stays simple and predictable.
At Sunspace South Atlanta, we would love to show you what is possible for your home. Reach out for your free consultation and let’s start planning together.